Thursday, July 28, 2011

CLEANING CREW

 The girls helping to sweep the front room


Sunday, July 3, 2011

KITCHEN

 Kitchen pantry at entrance to dining room
 cabinets waiting for drawers
 kitchen view from patio doors
 looking towards sitting area
 island
 lots of storage and shelves

Wednesday, June 22, 2011

THIS AND THAT

Loft Desk
 Foyer Detail
 Kitchen
 Girls Bathroom
Below: Loft Entertainment Unit
 Views from the loft
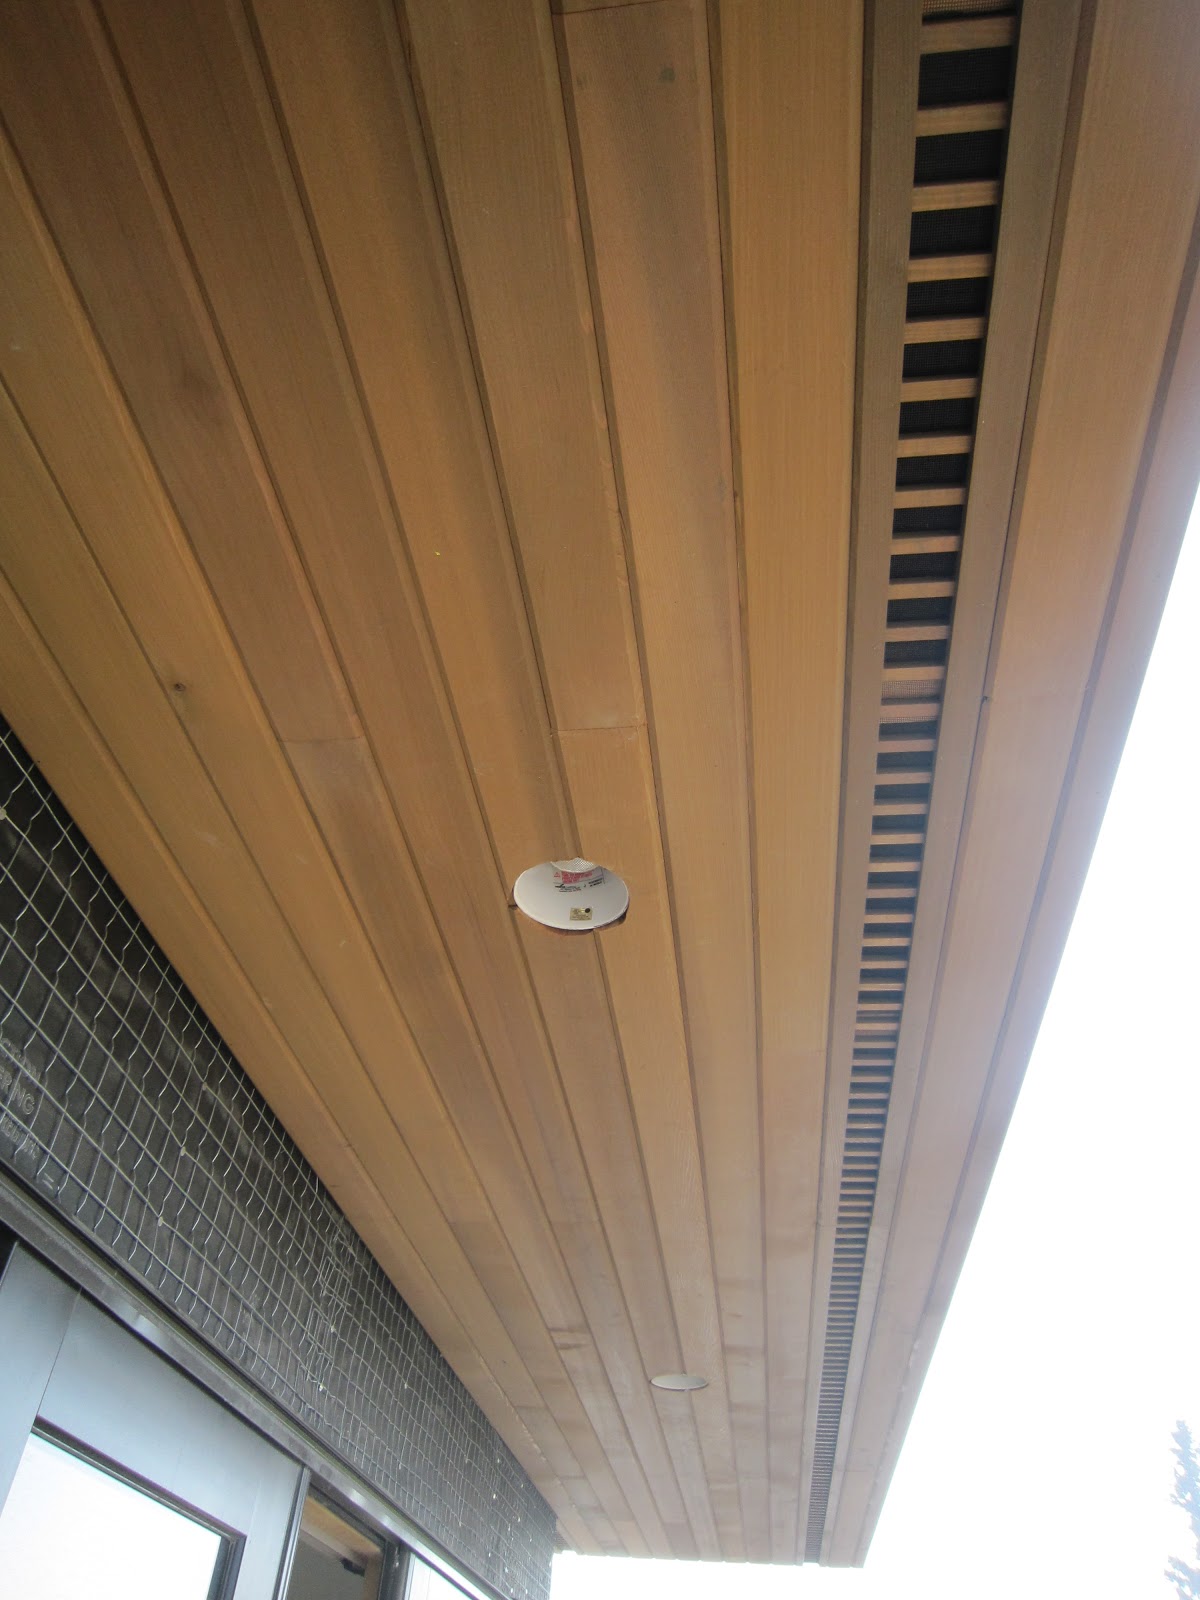
 Cedar soffits installed

Storage in basement mudroom
Doors are being installed
Laundry room
Loft desk and work space


Saturday, June 11, 2011

MILLWORK

 The millwork is being worked on. There are lots of nice changes watching the cabinetry go up.
This first picture is of the kitchen.  The cooktop will be on that counter eventually.
 Dining room built-ins

 Loft storage and beverage centre below
Below: Sienna's built-ins for the closet


Lockers and built in storage downstairs

Monday, May 23, 2011

MOVING ALONG..........

The girls checking out the view from their bedrooms
Standing in the kitchen
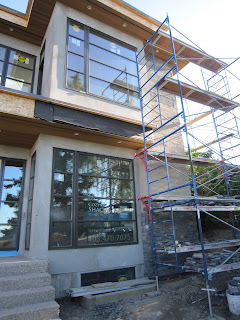
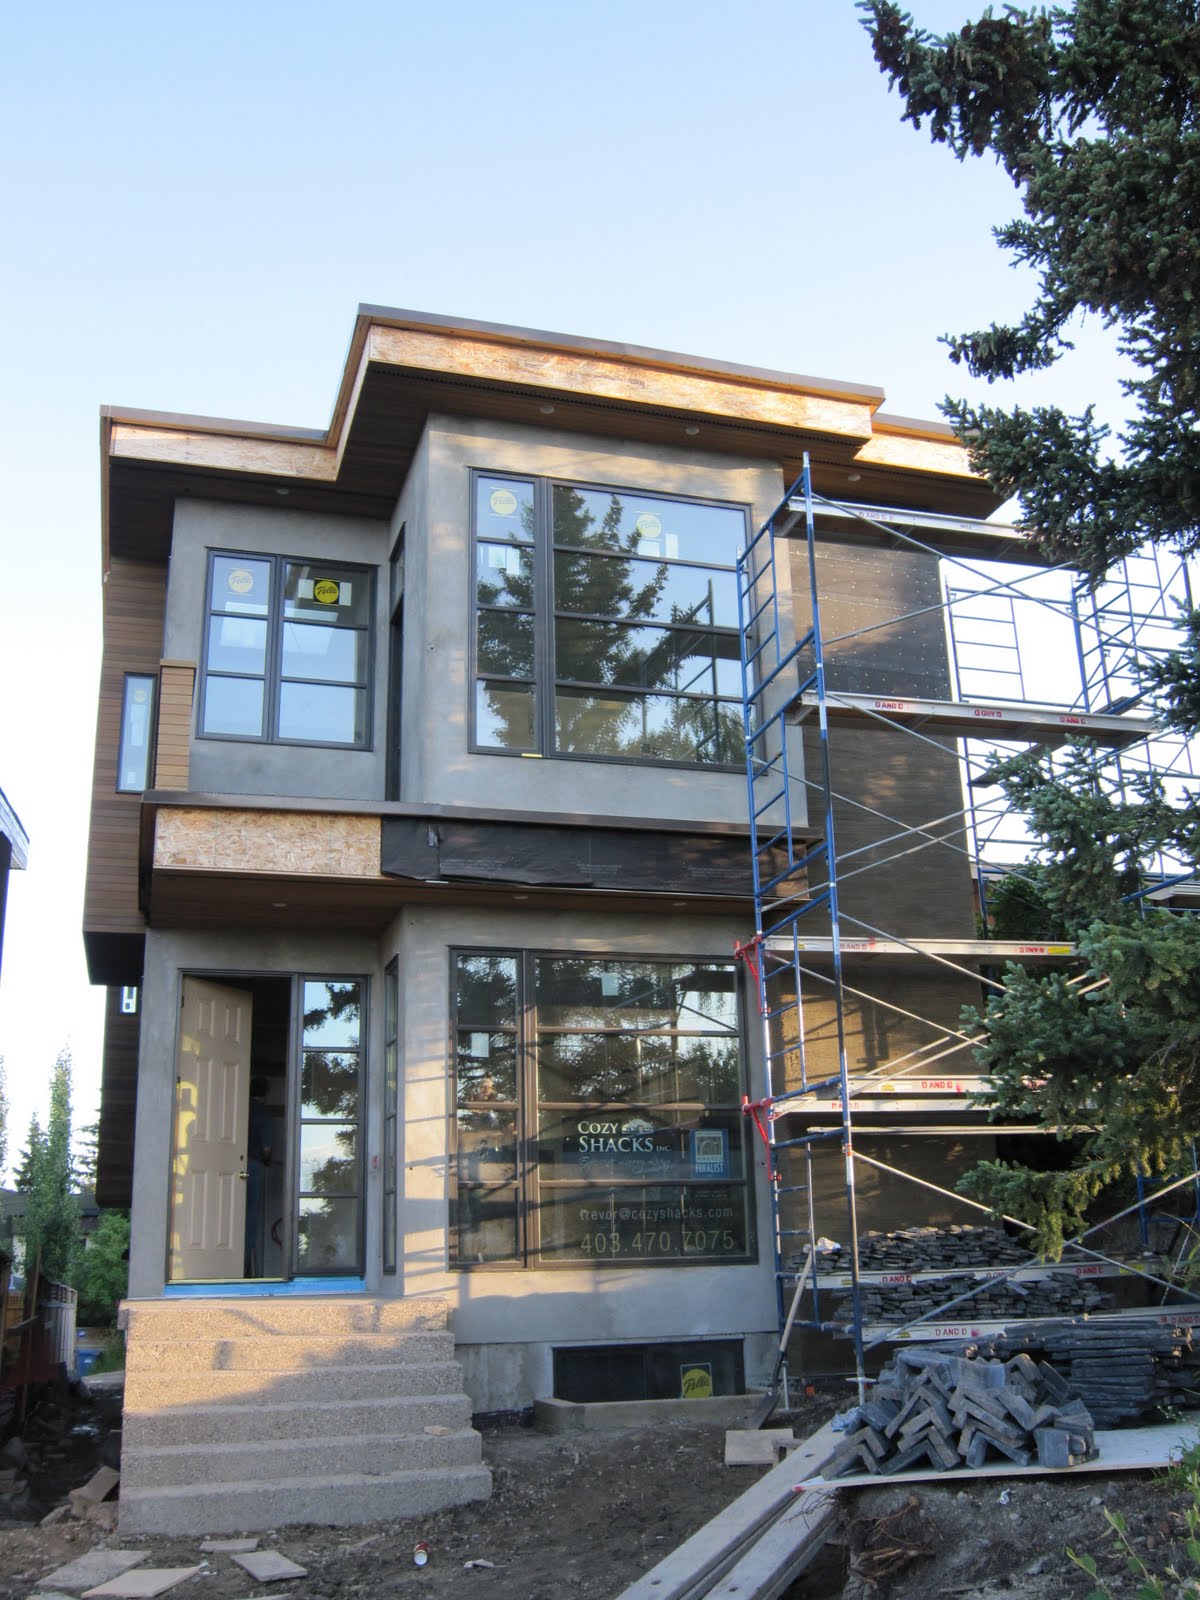
 Garage cement was poured this week.  Exterior finishings (stucco, stone, soffits, deck materials) will be applied as soon as the weather co-operates.

Wednesday, May 11, 2011

EXTERIOR

Prepping for exterior stucco and stone.  Concrete pad for rear driveway will be poured soon as well.